Leave a Message

Thank you for your message. We will be in touch with you shortly.

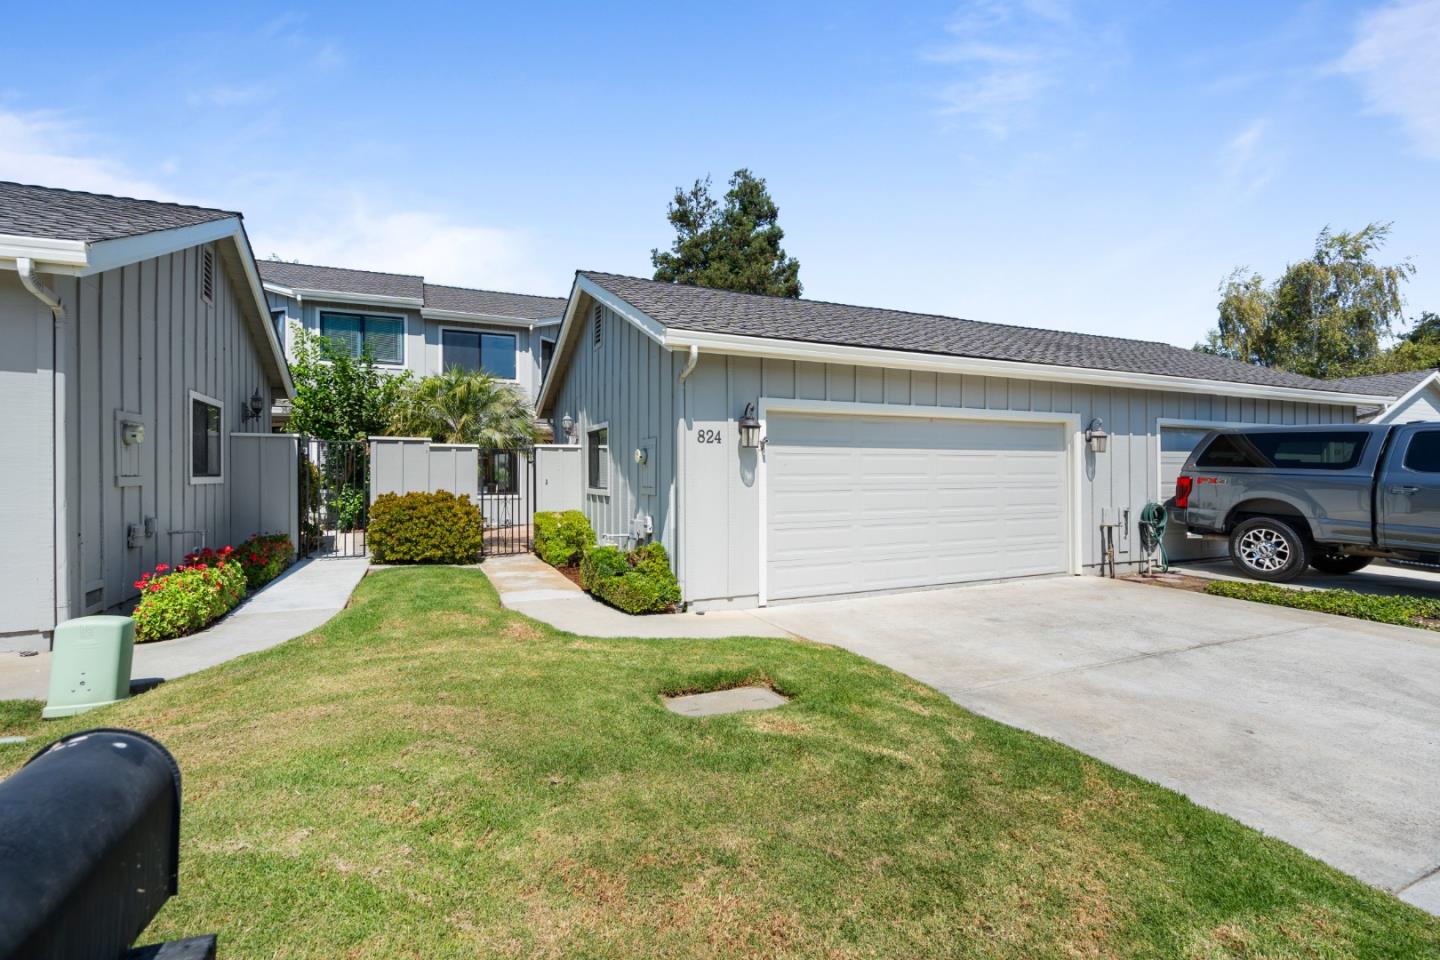
824 Helen Drive
824 Helen Drive
824 Helen Drive
824 Helen Drive
824 Helen Drive
824 Helen Drive
824 Helen Drive
824 Helen Drive
824 Helen Drive
824 Helen Drive
824 Helen Drive
824 Helen Drive
824 Helen Drive
824 Helen Drive
824 Helen Drive
824 Helen Drive
824 Helen Drive
824 Helen Drive
824 Helen Drive
824 Helen Drive
824 Helen Drive
824 Helen Drive
824 Helen Drive
824 Helen Drive
824 Helen Drive
824 Helen Drive
824 Helen Drive
824 Helen Drive
824 Helen Drive
824 Helen Drive
824 Helen Drive
824 Helen Drive
824 Helen Drive
824 Helen Drive
824 Helen Drive
824 Helen Drive
824 Helen Drive
824 Helen Drive
824 Helen Drive
824 Helen Drive
824 Helen Drive
VIEW PHOTOS
Listed by Nino Real Estate, Sarah Nino, Listing Contact: 831-207-2676
$659,000

824 Helen Drive

2 Beds 3 Baths 1,898 Sq.Ft. 2,544 Sq.Ft.

Description

Light-filled townhouse featuring a kitchen with granite counters, recessed lighting, and custom cabinetry. Living room offers a fireplace with gorgeous mantle, crown molding, and built-in bookshelves. Extensive travertine flooring throughout plus a whole-house water filtration and softening system. Both bedrooms are ensuite, offering comfort and privacy. Additional highlights include a private entry courtyard, crown molding throughout, indoor laundry, abundant storage, and a thoughtful floor plan. Spacious 2-car garage with workbench and storage. Enjoy the gated community lifestyle at Ridgemark Golf & Country Club.

Share Property

Location

824 Helen DR, Hollister, CA 95023

Status

Sold

Date Sold

October 4, 2025
Sarah Nino

Sarah Nino

TITLE

Real Estate Sales Associate

Property Amenities

Interior
Fireplace Living Room
Flooring Carpet, Travertine
Total Bedrooms: 2
Half Bathrooms: 1
Full Bathrooms: 2
Area & Lot
Total area 1,898 Sq.Ft.
Lot Area 2,544 Sq.Ft.
Living area 1,898 Sq.Ft.
MLS® ID ML82020611
Year Built 1988
School District SanBenitoHigh
Type Townhouse
Status Sold
Exterior
Stories 2
Air conditioning Ceiling Fan, Central Forced Air
Heat type Central Forced Air, Fireplace
Water Source Public
Garage Space 2.0
Parking Attached Garage
Roof Composition
Utilities Public Utilities, Water Public
Finance
Sales Price $659,000
HOA Fees $335 monthly

Real Estate Made Easy

Sarah is ready to provide you with the insights, support, and guidance you need. Get in touch to discover how Sarah can help you achieve your real estate aspirations. Get started today!